
<-- style PDP --> 73 Berkeley Street, Toronto - Att/Row/Twnhouse for sale for $1,089,000
  • sold

73 Berkeley Street

Toronto, Ontario, M5A 2W5 - Moss Park

$1,089,000$000000

  • Neighbourhood

    Moss Park

  • Major Intersection

    Between Adelaide and King

  • Listed Since: 148 day(s)

  • Last update: 127 day(s) ago

Overview

  • Property Type

    Att/Row/Twnhouse, 2 1/2 Storey

  • Bedrooms

    2 + 1

  • Bathrooms

    2

  • Basement

    W/O + Finished

  • Kitchen

    1

  • Total Parking

    n/a

  • Lot Size

    16x73 (Feet)

  • Taxes

    $6,476.11 (2026)

  • Type

    Freehold

Property Description

Property description for 73 Berkeley Street, Toronto

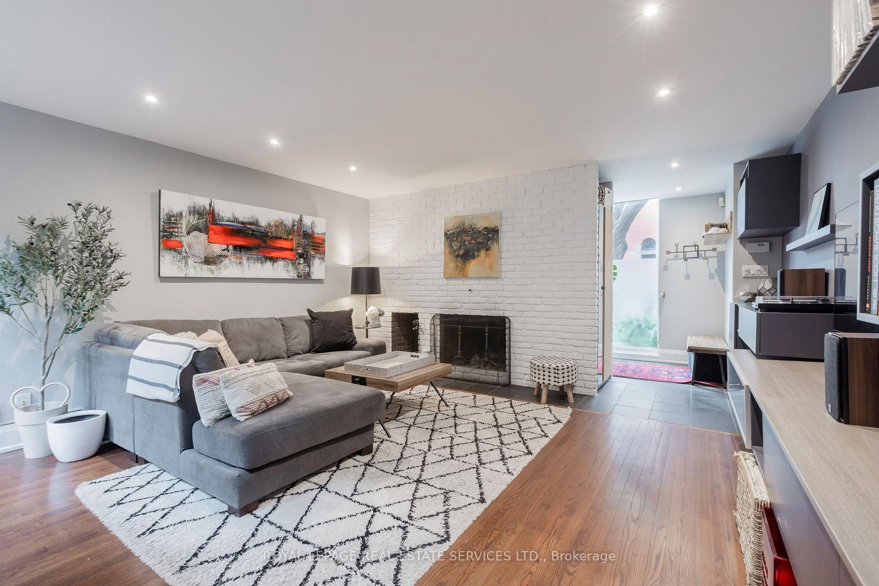
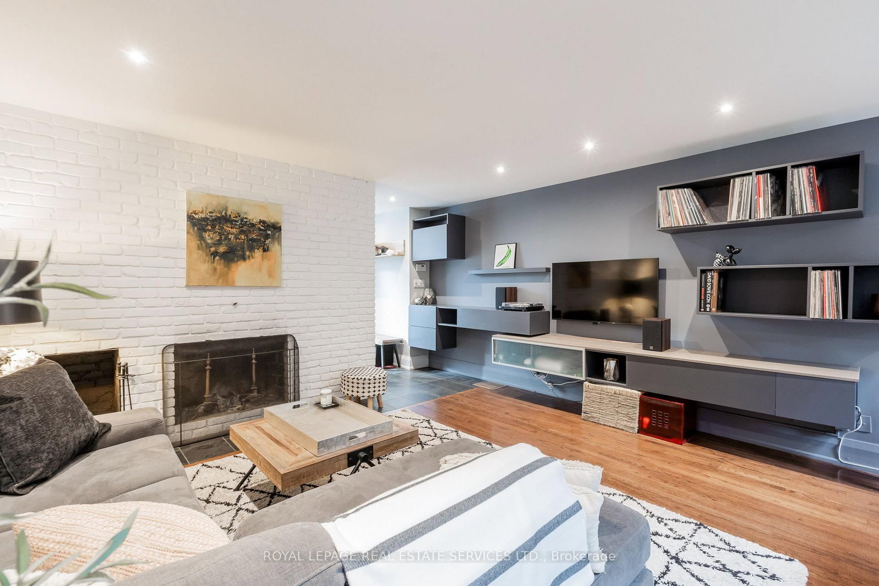
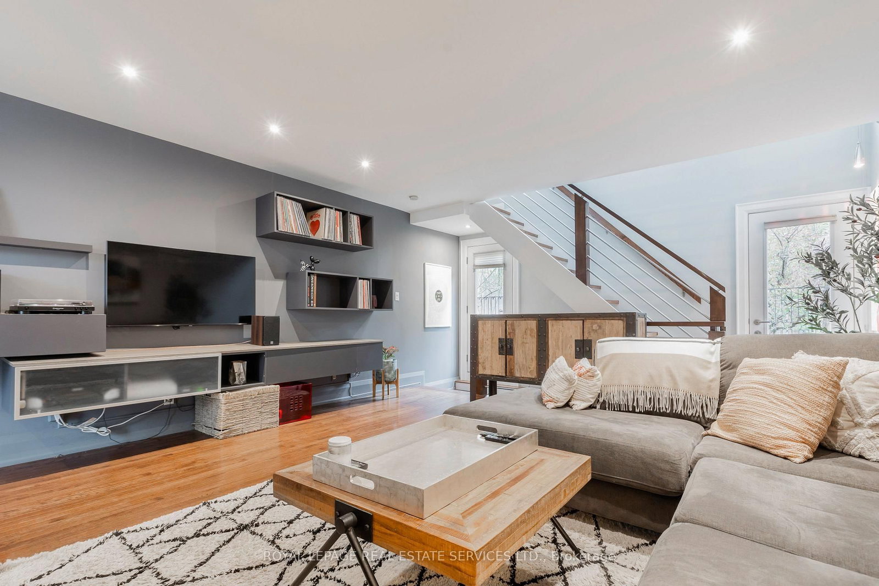
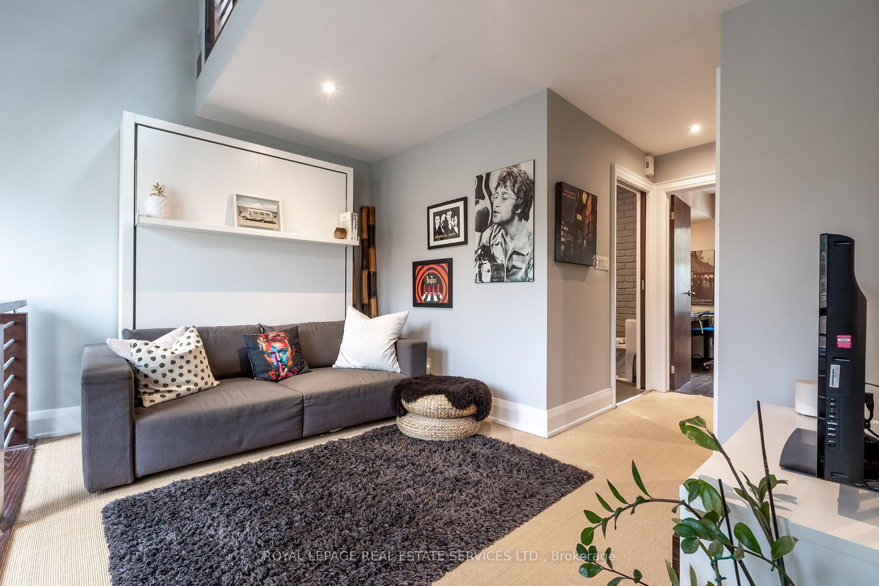
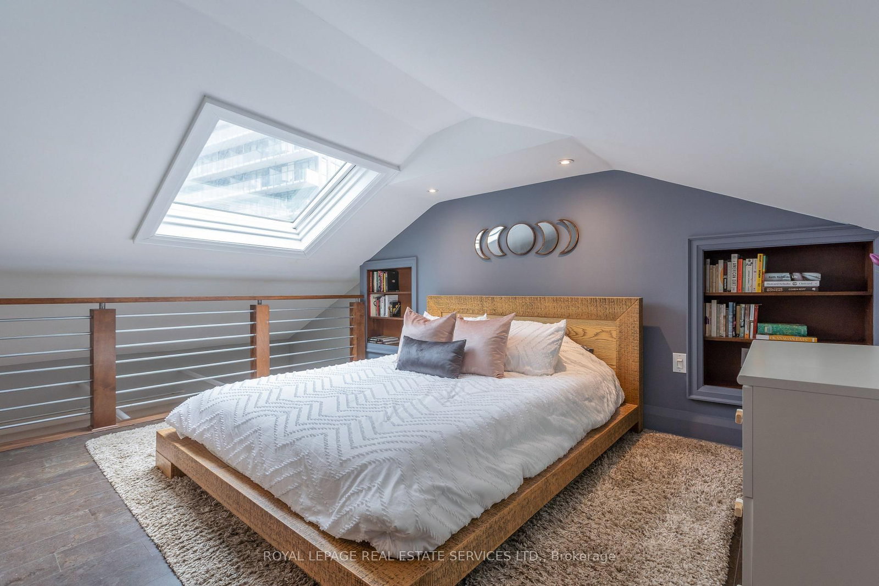
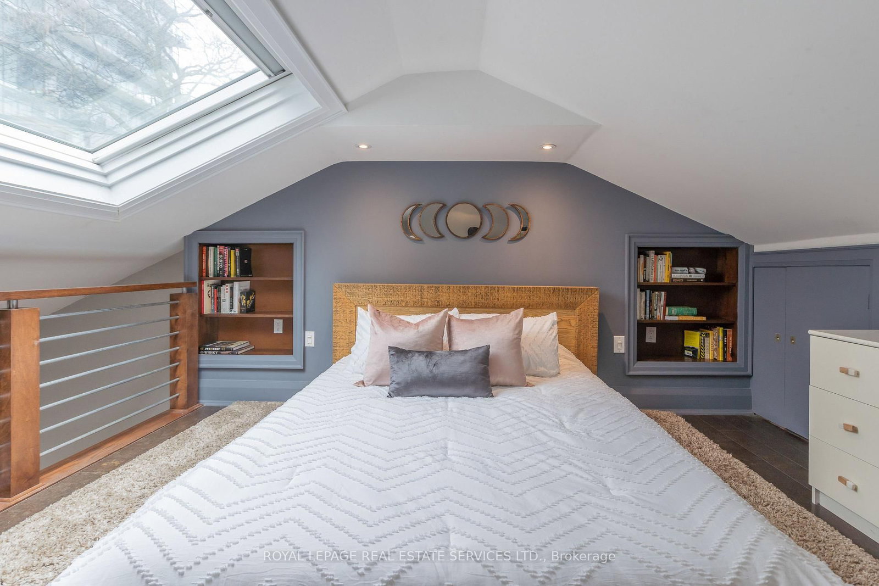
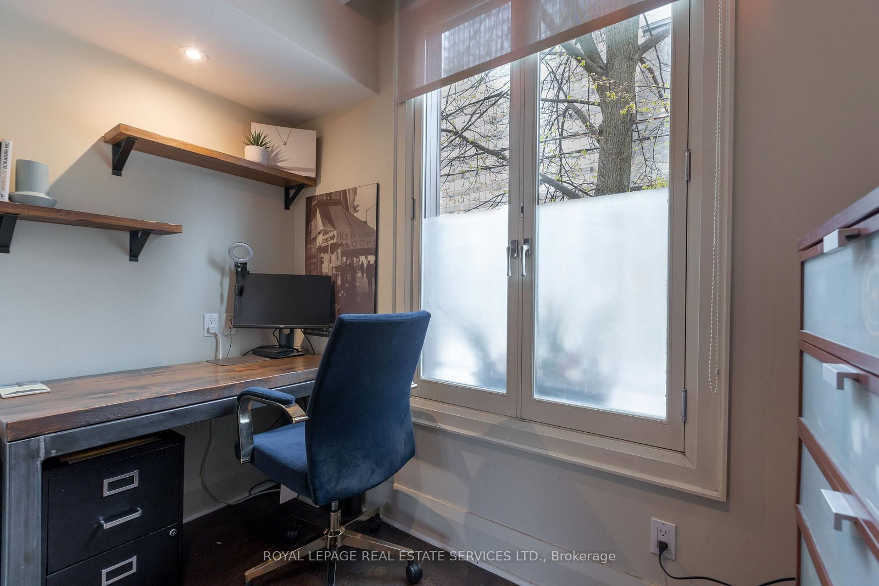
A rare freehold loft-style townhouse on a distinctive Berkeley Street block between King andAdelaide. This character-filled home offers approximately 1,352 sq ft of above-grade interior living space plus a finished walk-out lower level across a unique multi-level layout. The main living level features a warm, open-concept space with fireplace and custom built-ins overlooking the rear garden. The lower level includes a renovated kitchen, dining area, powder room, and walk-out to a private landscaped backyard with patio and greenery. Upper levels provide flexible living with a Murphy bed lounge, office or den, full bathroom, and a top-level bedroom retreat with skylight. A unique, character-filled space that stands apart from typical downtown freeholds. A true condo alternative for buyers seeking freehold ownership, outdoor space, and character without monthly fees. Steps to King East, Corktown, the Distillery District, St. Lawrence Market, parks, transit, and everyday amenities.

Listed by ROYAL LEPAGE REAL ESTATE SERVICES LTD.

  • MLS #

    C13120746

  • Sq. Ft

    1100-1500

  • Sq. Ft. Source

    MLS

  • Lot Irregularities

    n/a

  • Year Built

    Available Upon Request

  • Pool

    None

  • Drive

    None

  • Garage

    None

  • Total Parking

    0

  • Family Room

    Y

  • Den

    Y

  • Exterior

    Brick

  • Fireplace

    Y

  • Roof

    Asphalt Shingle

  • Foundation

    Unknown

  • Elevator

    N

  • Water View

    n/a

  • Laundry Level

    Upper

  • Heat

    Forced Air

  • A/C

    Central Air

  • Water

    Municipal

  • Water Supply

    n/a

  • Sewers

    Sewers

  • Central Vac

    N

  • Foyer

    4.71 x 2.24 ft Ground level

    Large Closet, Large Window, Slate Flooring

  • Living

    4.71 x 5.75 ft Ground level

    Fireplace, hardwood floor, Juliette Balcony

  • Kitchen

    4.59 x 2.62 ft Lower level

    Renovated, Open Concept, 2 Pc Bath

  • Dining

    4.59 x 3.8 ft Lower level

    Combined W/Kitchen, W/O To Yard, Large Window

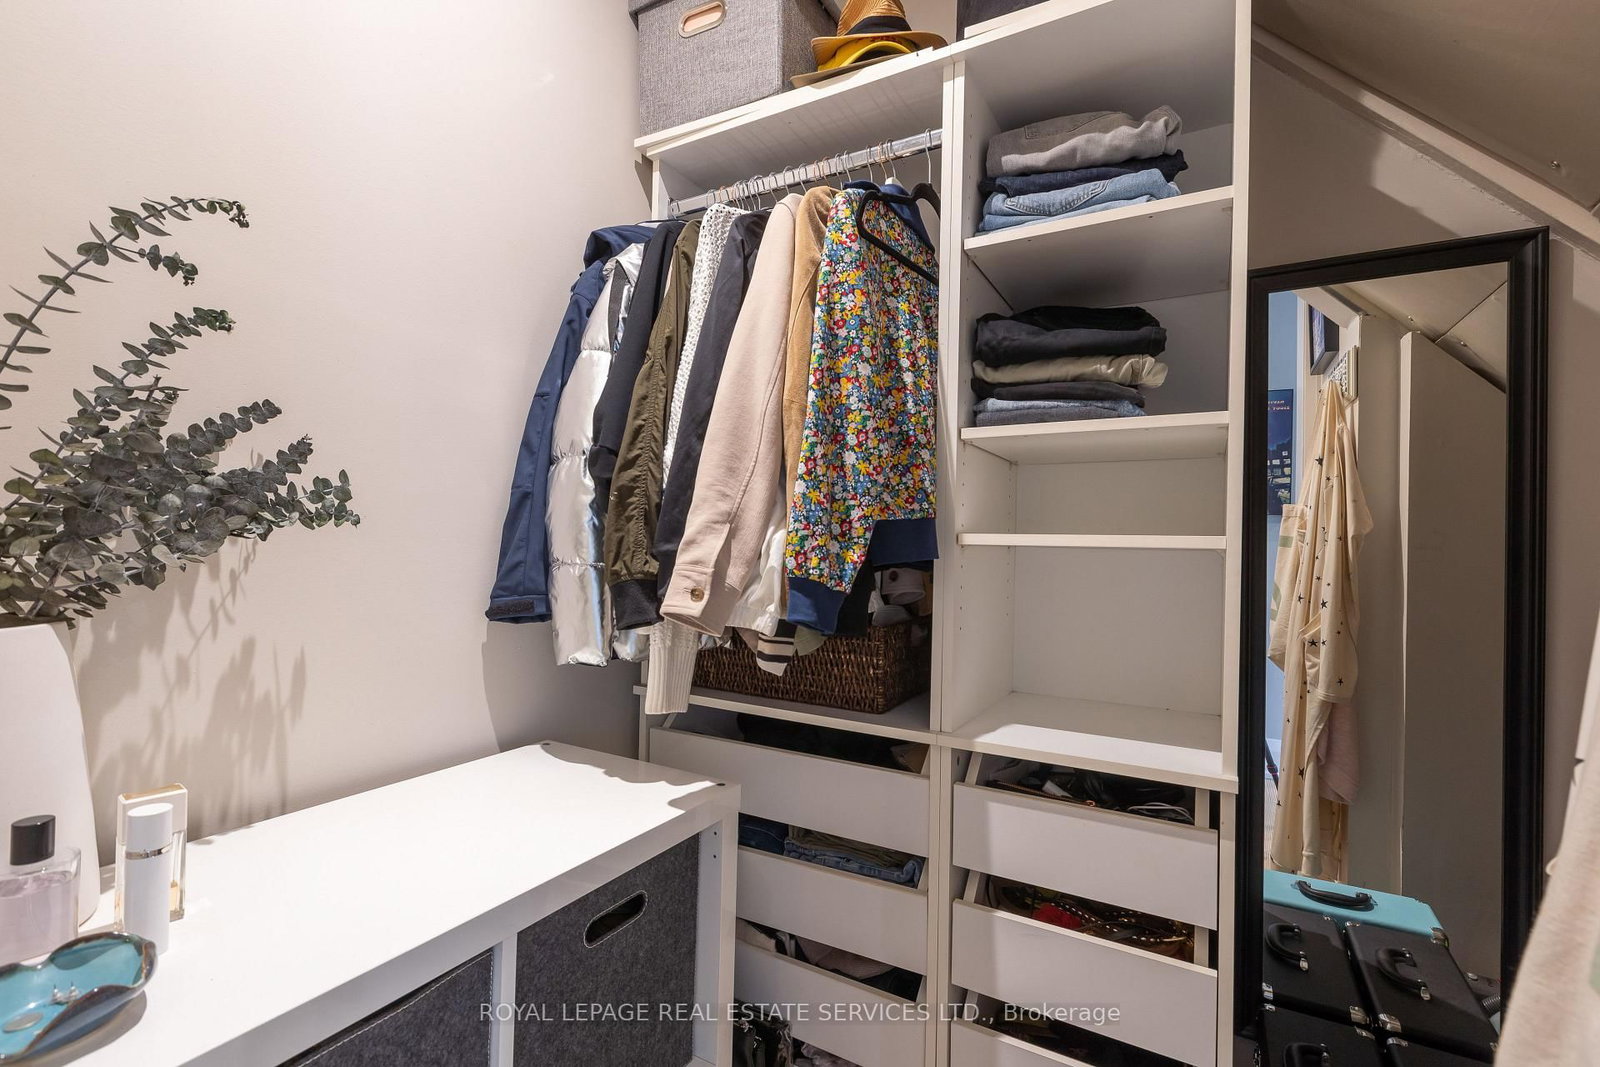
  • Family

    4.71 x 2.84 ft 2nd level

    His/Hers Closets, Skylight, Broadloom

  • Br

    3.23 x 2.85 ft 2nd level

    Closet, Large Window, Cork Floor

  • Primary

    4.35 x 4.07 ft Upper level

    Skylight, Double Closet, Broadloom

  • MLS #

    C13120746

  • Sq. Ft

    1100-1500

  • Sq. Ft. Source

    MLS

  • Lot Irregularities

    n/a

  • Year Built

    Available Upon Request

  • Pool

    None

  • Drive

    None

  • Garage

    None

  • Total Parking

    0

  • Family Room

    Y

  • Den

    Y

  • Exterior

    Brick

  • Fireplace

    Y

  • Roof

    Asphalt Shingle

  • Foundation

    Unknown

  • Elevator

    N

  • Water View

    n/a

  • Laundry Level

    Upper

  • Heat

    Forced Air

  • A/C

    Central Air

  • Water

    Municipal

  • Water Supply

    n/a

  • Sewers

    Sewers

  • Central Vac

    N

  • Foyer

    4.71 x 2.24 ft Ground level

    Large Closet, Large Window, Slate Flooring

  • Living

    4.71 x 5.75 ft Ground level

    Fireplace, hardwood floor, Juliette Balcony

  • Kitchen

    4.59 x 2.62 ft Lower level

    Renovated, Open Concept, 2 Pc Bath

  • Dining

    4.59 x 3.8 ft Lower level

    Combined W/Kitchen, W/O To Yard, Large Window

  • Family

    4.71 x 2.84 ft 2nd level

    His/Hers Closets, Skylight, Broadloom

  • Br

    3.23 x 2.85 ft 2nd level

    Closet, Large Window, Cork Floor

  • Primary

    4.35 x 4.07 ft Upper level

    Skylight, Double Closet, Broadloom

Thinking of Selling?

Find Out Your Home’s Value in Today’s Market!

No Email or Signup is required to view your home estimate.

estimate your home value

Contact Manoj Kukreja

Sales Representative,
Century 21 People’s Choice Realty Inc.,
Brokerage
(647) 576 - 2100

Manoj profile avatar

Property History

Property history for 73 Berkeley Street, Toronto

This property has been sold 1 time before. Create your free account to explore sold prices, detailed property history, and more insider data.

Sign In / Register

Estimated price

Date
Price
Change
2026-05-13
$1,222,416
0.64%

Mortgage Calculator

This data is for informational purposes only.

Mortgage Payment per month

Principal Amount

Interest

Total Payable

Amortization

Amortization

Closing Cost Calculator

This data is for informational purposes only.

Closing Cost Total for this property

Total Cash flow for purchasing this property

Down Payment(%)*
Additional information

Provincial Land Transfer Tax

Ontario Land Transfer Tax Rebate

Toronto Land Transfer Tax

Toronto Land Transfer Tax Rebate

PST on CMHC Insurance Premium

Lawyer Fees

$2,825

Government Registration Fee's

$164

Title Insurance

Closing Cost Total

Total Cash flow for purchasing this property

Provincial Land Transfer Tax

Ontario Land Transfer Tax Rebate

Toronto Land Transfer Tax

Toronto Land Transfer Tax Rebate

PST on CMHC Insurance Premium

Lawyer Fees

$2,825

Government Registarion Fee's

$164

Title Insurance

Down Payment(%)*

* A down payment of less than 20% is permitted only for first-time home buyers purchasing their principal residence. The minimum down payment required is 5% for the portion of the purchase price up to $500,000, and 10% for the portion between $500,000 and $1,500,000. For properties priced over $1,500,000, a minimum down payment of 20% is required.

Thinking of Selling?

Find Out Your Home’s Value in Today’s Market!

No Email or Signup is required to view your home estimate.

estimate your home value

Contact Manoj Kukreja

Sales Representative, Century 21 People’s Choice Realty Inc., Brokerage
(647) 576 - 2100

Manoj profile avatar

Recent Sold Listings in Moss Park, Toronto

Popular Cities